
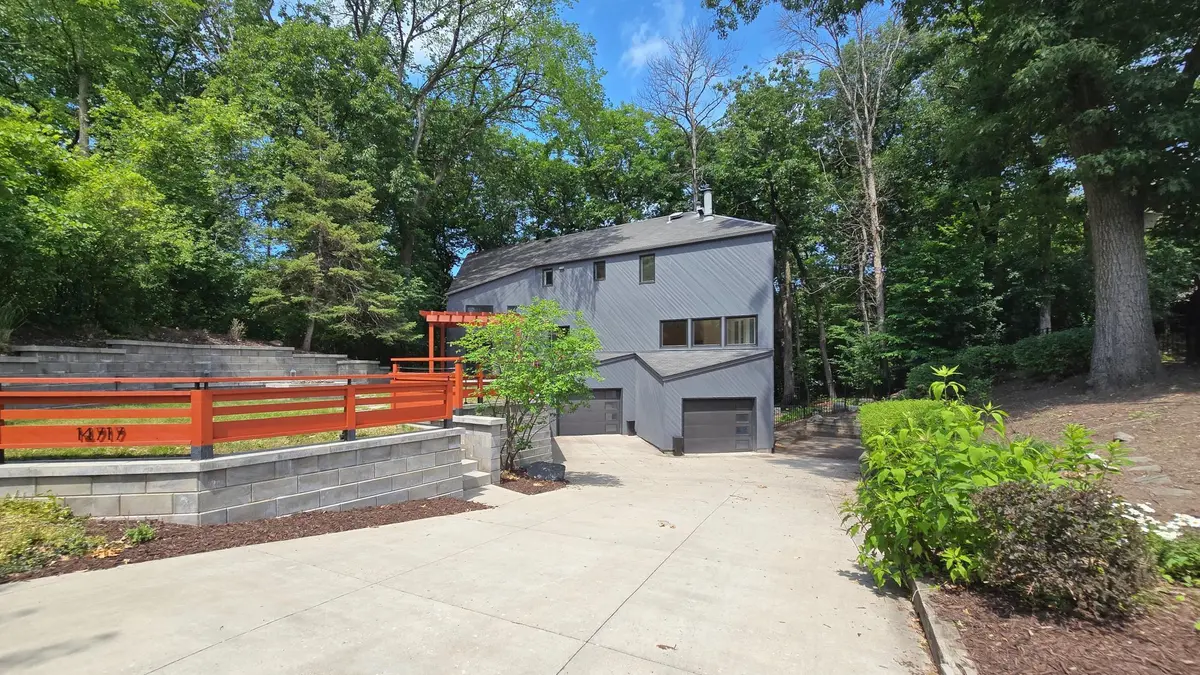




14717 Minnehaha PL Minnetonka, MN 55391
4 Beds
4 Baths
4,191 SqFt
Open House
Tue Sep 29, 5:00pm - 7:00pm
UPDATED:
Key Details
Property Type Single Family Home
Sub Type Single Family
Listing Status Active
Purchase Type For Sale
Square Footage 4,191 sqft
Price per Sqft $167
Subdivision Minnehaha Place
MLS Listing ID 7096238
Bedrooms 4
Full Baths 2
Half Baths 2
Year Built 1976
Annual Tax Amount $6,935
Tax Year 2026
Contingent None
Lot Size 0.440 Acres
Lot Dimensions irregular
Property Sub-Type Single Family
Property Description
Over the past five years, the home has undergone significant updates inside and out. All four bathrooms have been beautifully remodeled, and the home features separate heating and central air-conditioning systems serving the upper and lower levels, with both heating units and both A/C units replaced within the past five years—providing enhanced comfort and independent climate control throughout the home. The upper-level laundry room has also been completely remodeled with appliances less than five years old. Interior ceilings were updated throughout with the removal of popcorn ceilings and the addition of new recessed lighting, while newer windows throughout the home were installed in 2023. The lower level was upgraded with new durable flooring, creating a completely carpet-free home that is easy to maintain and ideal for modern living.
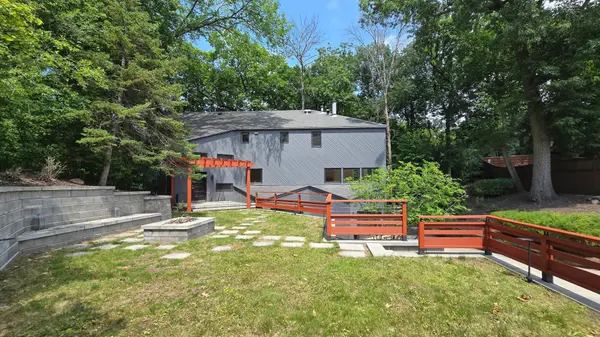
The front and rear landscapes were professionally redesigned and installed by The Garden By The Woods of Chanhassen, including integrated landscape lighting throughout the front and backyard and a full irrigation system. The result is a thoughtfully designed outdoor setting that complements the home while adding beauty, privacy, and ease of maintenance. In front, an inviting courtyard with a built-in fire pit offers a welcoming gathering space. In back, mature trees surround a private outdoor retreat centered around an in-ground swimming pool and newer pool equipment, both approximately five years old. A large screened-in porch extends the living space outdoors and makes it easy to enjoy the backyard rain or shine.
Inside, hardwood floors extend throughout the main living areas, while the updated lower-level flooring continues the home's clean, carpet-free design. The spacious kitchen offers abundant cabinetry, generous counter space, and double ovens, making it ideal for everyday cooking as well as larger gatherings and holidays.
A highly desirable upper-level layout features four spacious bedrooms, including a primary retreat with a walk-in closet and beautifully remodeled private bath. All four bathrooms throughout the home have been renovated within the past five years, providing a fresh, updated feel throughout the house.
Beyond the private backyard and pool, homeowners enjoy access to an exclusive neighborhood recreation area located right on Minnehaha Place and shared by just 18 contributing households. The recreation area was extensively renovated in 2022 and includes tennis, basketball, and pickleball courts as well as a children's playground. The current owners have already paid the capital contribution associated with the 2022 improvements, allowing the new owner to enjoy the upgraded facilities without an additional entry or capital contribution. Annual maintenance is approximately $250.
Enjoy a peaceful neighborhood setting just minutes from Downtown Wayzata, Lake Minnetonka, shopping, dining, and major freeway connections to the Twin Cities.
With more than 4,100 finished square feet, four upper-level bedrooms, four recently remodeled bathrooms, separate newer heating and central air-conditioning systems for the upper and lower levels, newer windows, professionally designed landscaping by The Garden By The Woods of Chanhassen, an updated upper-level laundry room, newer lower-level flooring, a completely carpet-free interior, private pool, screened porch, and neighborhood recreation amenities, this home offers a rare combination of space, substantial recent improvements, privacy, comfort, and lifestyle.
Location
State MN
County Hennepin
Zoning Residential-Single Family
Rooms
Basement Finished, Full, Walkout
Interior
Heating Forced Air
Cooling Central Air, Dual
Fireplaces Number 1
Fireplaces Type Gas
Fireplace Yes
Appliance Central Vacuum, Dishwasher, Double Oven, Dryer, Refrigerator, Washer, Water Softener Owned
Laundry Upper Level
Exterior
Parking Features Attached Garage, Tuckunder Garage
Garage Spaces 2.0
Fence Wood
Pool Heated, Outdoor
Roof Type Age Over 8 Years
Building
Story Two
Foundation 1299
Sewer City Sewer/Connected
Water City Water/Connected
Level or Stories Two
New Construction false
Schools
School District Hopkins
Nearby Locations