



14210 44th PL N #1 Plymouth, MN 55446
2 Beds
2 Baths
1,080 SqFt
Open House
Sun Sep 27, 1:30pm - 3:00pm
UPDATED:
Key Details
Property Type Townhouse
Sub Type (TH) Side x Side
Listing Status Active
Purchase Type For Sale
Square Footage 1,080 sqft
Price per Sqft $207
Subdivision Condo 0632 Estates Of Fernbrook
MLS Listing ID 7124514
Bedrooms 2
Full Baths 1
Half Baths 1
HOA Fees $350/mo
Year Built 1990
Annual Tax Amount $2,324
Tax Year 2026
Contingent None
Lot Size 1.185 Acres
Lot Dimensions Irregular
Property Sub-Type (TH) Side x Side
Property Description
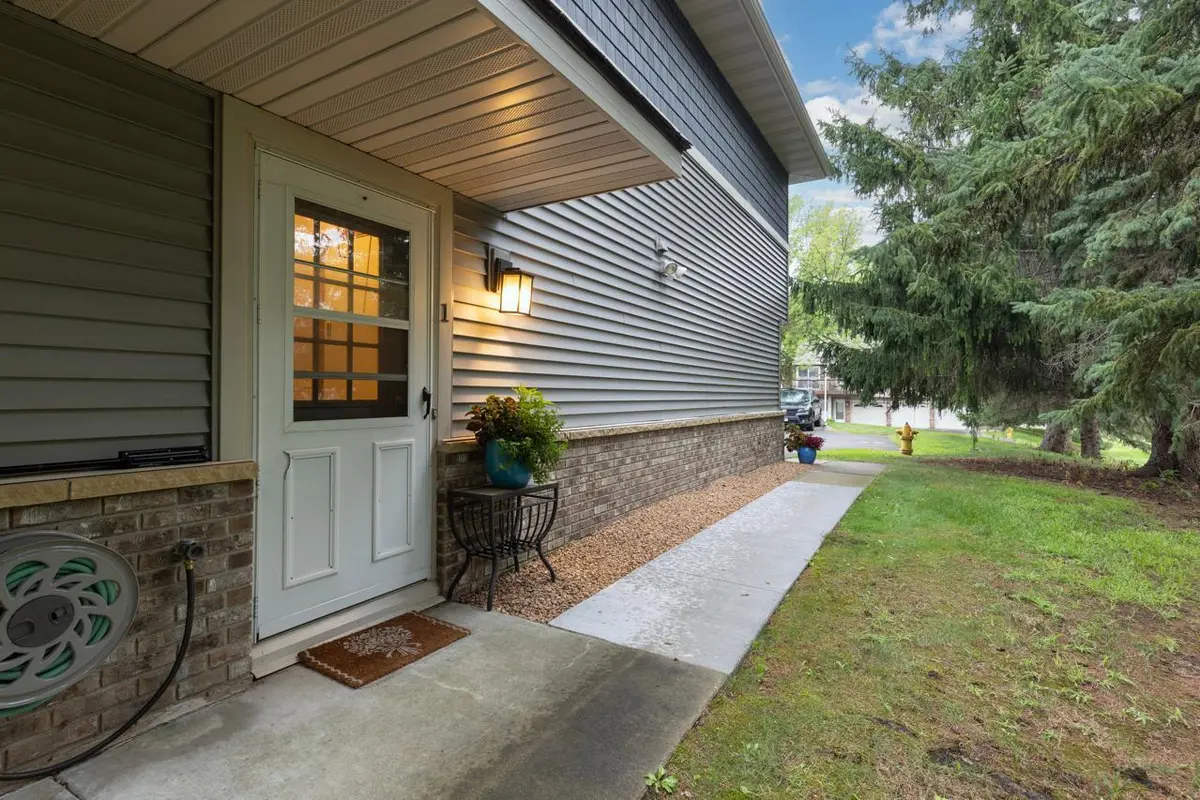
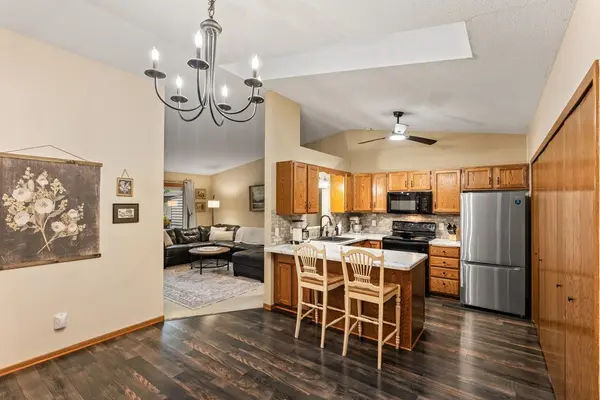
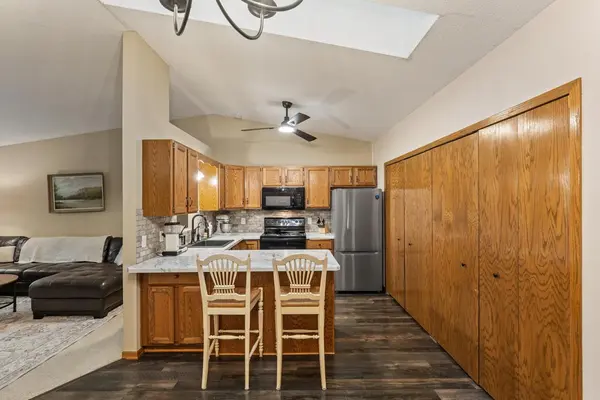
This bright and spacious upper level end-unit townhome in Plymouth is a must-see! The vaulted ceilings and newer Andersen windows and doors give the home an open, airy feel. The kitchen features a breakfast bar, new refrigerator, newer appliances, updated countertops, tile backsplash, and cabinets with rollout shelves. You'll also find two spacious bedrooms, an updated full bathroom, and a new toilet in the half bath. Enjoy the private deck surrounded by mature trees, a deep attached garage, guest parking, and an HOA-planned roof replacement next summer. Just steps from a walking path leading to Nature Canyon Park!
Location
State MN
County Hennepin
Zoning Residential-Single Family
Rooms
Basement None
Interior
Heating Forced Air
Cooling Central Air
Fireplace No
Appliance Dishwasher, Disposal, Water Filtration System, Microwave, Refrigerator, Washer, Water Softener Owned
Exterior
Parking Features Attached Garage, Asphalt, Garage Door Opener, Guest Parking, Tuckunder Garage
Garage Spaces 1.0
Building
Story Two
Foundation 1080
Sewer City Sewer/Connected
Water City Water/Connected
Level or Stories Two
New Construction false
Schools
School District Robbinsdale
Others
HOA Fee Include Building Exterior,Hazard Insurance,Lawn Care,Parking,Professional Mgmt,Sanitation,Sewer,Snow Removal,Water
Nearby Locations