



4614 215th ST E Hampton, MN 55031
5 Beds
4 Baths
4,256 SqFt
Open House
Sun Sep 27, 12:00pm - 2:00pm
UPDATED:
Key Details
Property Type Single Family Home
Sub Type Single Family
Listing Status Active
Purchase Type For Sale
Square Footage 4,256 sqft
Price per Sqft $233
MLS Listing ID 7125775
Bedrooms 5
Full Baths 2
Half Baths 1
Three Quarter Bath 1
Year Built 1994
Annual Tax Amount $7,248
Tax Year 2026
Contingent None
Lot Size 5.000 Acres
Lot Dimensions common
Property Sub-Type Single Family
Property Description
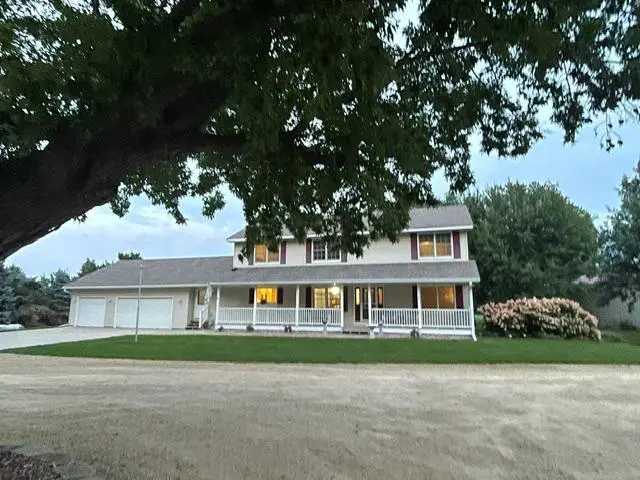
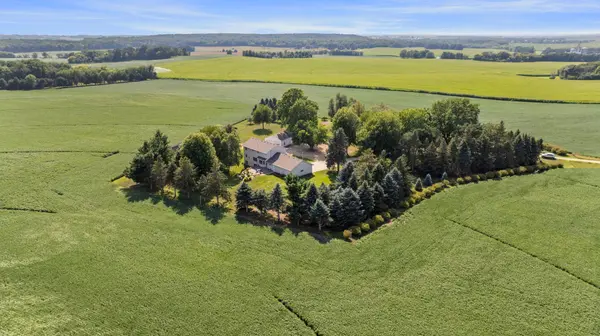
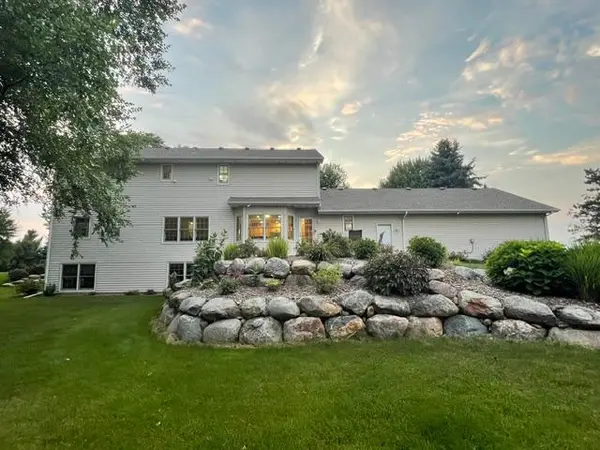
Lower Level offers entertaining area/ family room, full bar w/ seating for 6, Flex room for an office space, gaming room, or work-out room, Plus your own spacious storage room separated from the mechanical room. Exterior offers nearly 5 acres of your own Park Like setting. Home sits back off the road, tree lined driveway and back yard. Feel the openness as you overlook the fields from the Paver Patio in the back or front porch. 3 Stall garage insulated and sheetrocked. Separate 2 stall garage for addn. storage, lawn equip, workshop - etc.
64' X 40' Pole Barn with 12' ceilings and a 16' sliding entrance door, plus overhead door to finished shop area, and 2 service doors. High End mechanicals with Geo Therm and low utility bills. MOVE - IN READY with so much already done for you. Spacious enough for larger families or multi-generational families. Don t miss out, come see for yourself. DON T MISS THE SUPPLEMENTS OF "ALL THE FEATURES in this well updated home.
The homesite is surrounded by 142 acres that is currently being rented and farmed. Seller may consider selling the additional acreage as well.
Location
State MN
County Dakota
Zoning Agriculture,Residential-Single Family
Rooms
Basement Block, Daylight/Lookout Windows, Drain Tiled, Finished, Full, Storage Space, Sump Basket, Sump Pump, Tile Shower
Dining Room Eat In Kitchen, Kitchen/Dining Room, Separate/Formal Dining Room
Interior
Heating Forced Air, Geothermal, Zoned
Cooling Geothermal, Zoned
Fireplaces Number 1
Fireplaces Type Family Room, Gas
Fireplace Yes
Appliance Cooktop, Dishwasher, Disposal, Double Oven, Dryer, Electric Water Heater, Exhaust Fan, Fuel Tank - Rented, Water Filtration System, Microwave, Refrigerator, Washer, Water Softener Owned
Laundry Gas Dryer Hookup, Laundry Room, Main Level, Sink, Washer Hookup
Exterior
Parking Features Attached Garage, Gravel, Concrete, Garage Door Opener
Garage Spaces 8.0
Fence None
Pool None
Roof Type Age 8 Years or Less,Asphalt,Pitched
Building
Lot Description Green Acres, Sod Included in Price, Tree Coverage - Medium, Underground Utilities
Story Two
Foundation 1624
Sewer Septic System Compliant - Yes
Water Well
Level or Stories Two
Structure Type Block,Frame
New Construction false
Schools
School District Farmington
Others
Virtual Tour https://displays.obeo.com/theme16/unbranded/?Tour=00081613
Nearby Locations