



318 Stoney Point RD SW Hutchinson, MN 55350
3 Beds
2 Baths
1,544 SqFt
Open House
Mon Sep 28, 5:00pm - 6:00pm
UPDATED:
Key Details
Property Type Single Family Home
Sub Type Single Family
Listing Status Active
Purchase Type For Sale
Square Footage 1,544 sqft
Price per Sqft $178
Subdivision Stoney Point Add
MLS Listing ID 7142381
Bedrooms 3
Full Baths 1
Three Quarter Bath 1
Year Built 1982
Annual Tax Amount $2,952
Tax Year 2026
Contingent None
Lot Size 11193.000 Acres
Lot Dimensions 123x91
Property Sub-Type Single Family
Property Description
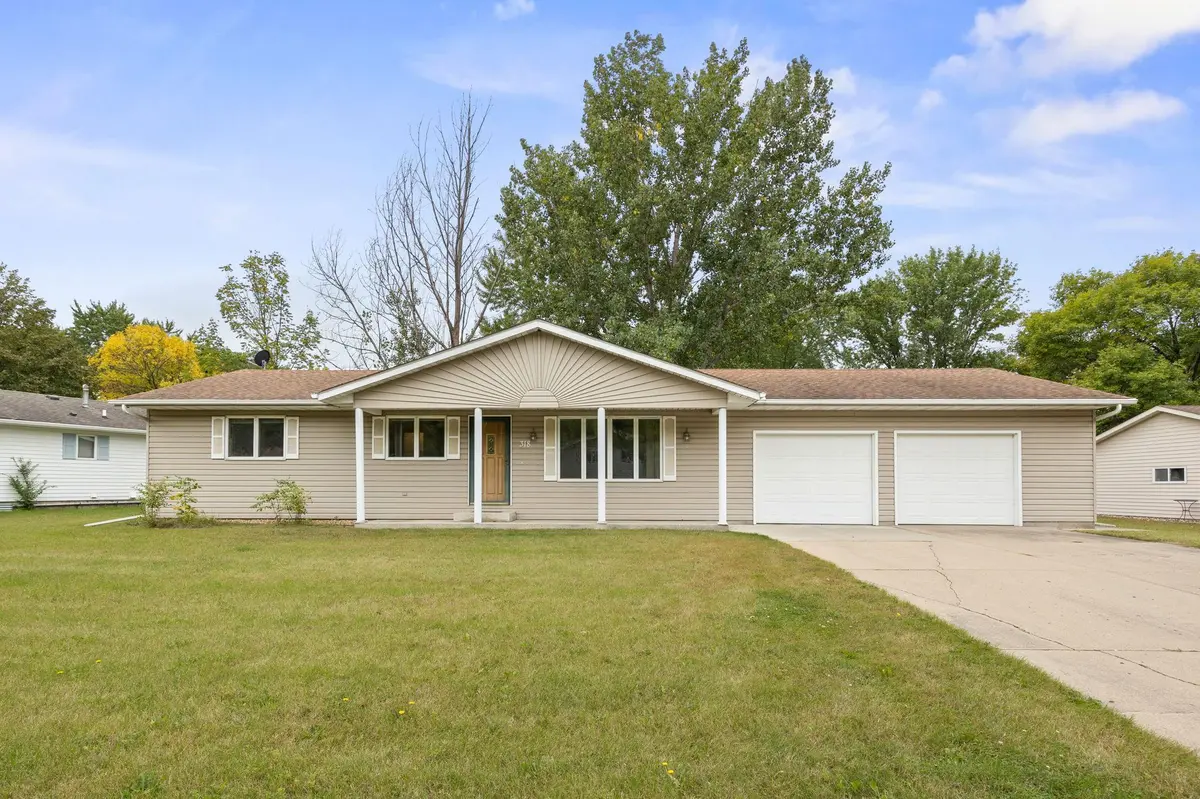
Proudly built by Richard Larson, this well-maintained one-owner home offers quality construction, functional living space, and a highly desirable location near the high school.
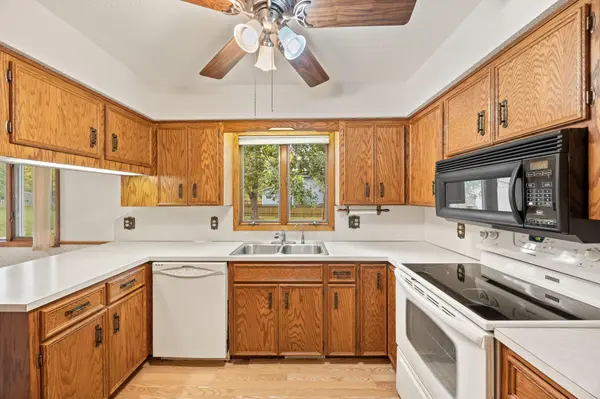
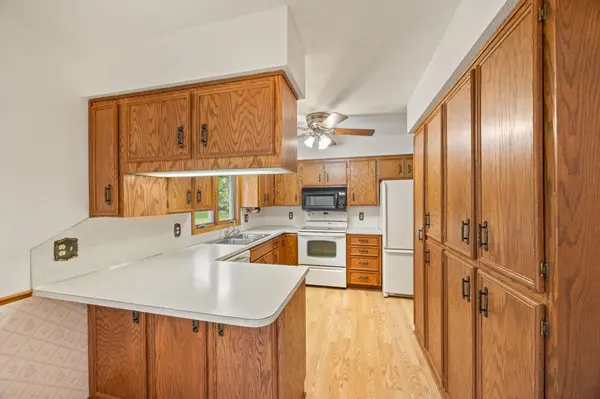
Featuring 3 bedrooms and 2 bathrooms, this home provides convenient main-level living with all three bedrooms and main-floor laundry located on the main floor. The thoughtfully designed layout offers comfortable living spaces and plenty of natural light throughout.
The 28' x 28' attached garage offers exceptional space for multiple vehicles, storage, lawn equipment, and workshop needs, making it a valuable extension of the home's functionality.
Situated on a large lot, the property offers plenty of outdoor space for gardening, entertaining, or simply enjoying the outdoors. The lower level presents excellent potential with abundant unfinished space and room to easily add a fourth bedroom, creating even more living area to meet your needs.
If you're looking for a solid, quality-built home with room to grow, a spacious lot, and a convenient location, this property is a must-see!
Highlights:
• One-owner home built by Richard Larson
• 3 bedrooms, 2 bathrooms
• Main-floor laundry
• All bedrooms located on the main level
• 28' x 28' attached garage with ample storage and workspace
• Spacious lot near the high school
• Lower level with potential for a 4th bedroom and additional finished living space
• Quality construction
Schedule your showing today and discover all this property has to offer!
Location
State MN
County Mcleod
Zoning Residential-Single Family
Rooms
Basement Block, Drain Tiled, Drainage System, Finished, Full
Dining Room Kitchen/Dining Room
Interior
Heating Forced Air
Cooling Central Air
Fireplace No
Appliance Dishwasher, Dryer, Microwave, Range, Refrigerator, Washer
Laundry Laundry Closet, Lower Level, Main Level
Exterior
Parking Features Attached Garage, Insulated Garage
Garage Spaces 2.0
Building
Story One
Foundation 1232
Sewer City Sewer/Connected
Water City Water/Connected
Level or Stories One
New Construction false
Schools
School District Hutchinson
Nearby Locations