

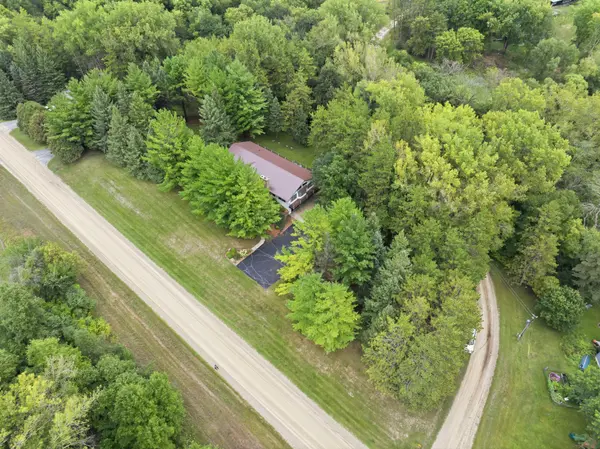
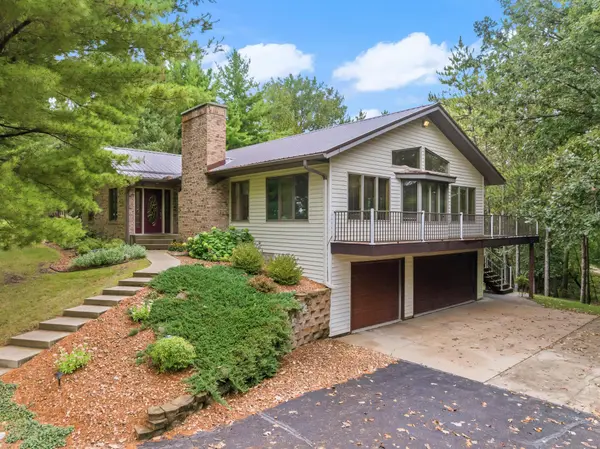



101 Park LN Kenyon, MN 55946
4 Beds
3 Baths
4,071 SqFt
Open House
Sat Sep 26, 1:30pm - 3:00pm
UPDATED:
Key Details
Property Type Single Family Home
Sub Type Single Family
Listing Status Active
Purchase Type For Sale
Square Footage 4,071 sqft
Price per Sqft $147
MLS Listing ID 7148753
Bedrooms 4
Full Baths 2
Three Quarter Bath 1
Year Built 1990
Annual Tax Amount $5,956
Tax Year 2026
Contingent None
Lot Size 3.300 Acres
Lot Dimensions Irregular
Property Sub-Type Single Family
Property Description
The main level features an open kitchen, informal dining room, living room with a fireplace and vaulted ceiling, and a sunroom. The kitchen includes stainless steel appliances, a breakfast bar, and center island. The primary bedroom has a private bath with a jetted tub, separate shower, double sinks, and walk-in closet. A second bedroom, ¾ bath, and laundry closet in the sitting room/office complete the main level.
The lower level offers a spacious great room with a fireplace and wet bar, two more bedrooms, a full bath, and a bonus room that could be used as a den or office. Step outside to the wraparound deck, which spans two sides of the home and can be accessed from both the primary bedroom and dining room. The sunroom above the 3-stall tuck-under garage overlooks the deck and yard. The walkout basement leads to a concrete patio, landscaped area beneath the deck, and mature trees. Additional outdoor features include landscaping around the home, a 16' x 24' two-story storage shed, and an extra paved area with a basketball hoop. Move-in ready and well-maintained.
Location
State MN
County Goodhue
Zoning Residential-Single Family
Rooms
Basement Block, Drain Tiled, Egress Window(s), Finished, Full, Storage Space
Dining Room Breakfast Bar, Informal Dining Room, Kitchen/Dining Room, Living/Dining Room
Interior
Heating Baseboard, Boiler, Fireplace(s)
Cooling Geothermal, Zoned
Fireplaces Number 2
Fireplaces Type Brick, Family Room, Living Room, Wood Burning
Fireplace Yes
Appliance Chandelier, Dishwasher, Disposal, Dryer, Microwave, Range, Refrigerator, Stainless Steel Appliances, Washer, Water Softener Owned
Laundry Laundry Closet, Main Level, Washer Hookup
Exterior
Parking Features Attached Garage, Asphalt, Concrete, Electric, Garage Door Opener, Tuckunder Garage
Garage Spaces 3.0
Roof Type Age 8 Years or Less,Metal,Pitched
Building
Lot Description Irregular Lot, Tree Coverage - Heavy
Story One
Foundation 2496
Sewer Mound Septic, Private Sewer, Septic System Compliant - Yes
Water Shared System, Well
Level or Stories One
Structure Type Frame
New Construction false
Schools
School District Kenyon-Wanamingo
Others
Virtual Tour https://www.hommati.com/3DTour-AerialVideo/unbranded/101-Park-Ln-Kenyon-Mn-55946--HPI78489232
Nearby Locations