
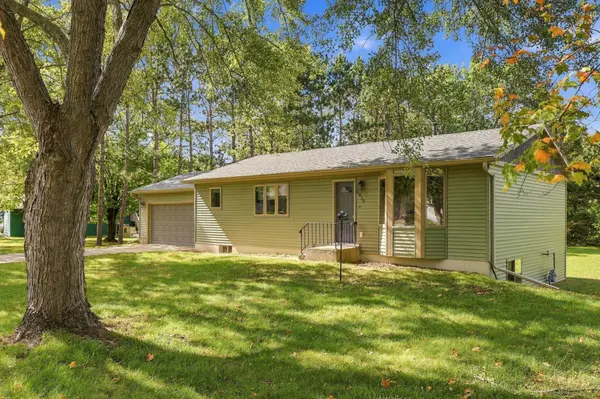

2015 Highview DR, Sauk Rapids, MN 56379
See all 28 photos
2015 Highview DR, Sauk Rapids, MN 56379
REQUEST A TOUR If you would like to see this home without being there in person, select the "Virtual Tour" option and your agent will contact you to discuss available opportunities.
In-PersonVirtual Tour
$ 325,000
Est. payment /mo
Save
Open 10/3 11AM-1PM

2015 Highview DR Sauk Rapids, MN 56379

3 Beds

2 Baths

1,746 SqFt


Open House

Sat Oct 03, 11:00am - 1:00pm

UPDATED:

Key Details

Property Type Single Family Home

Sub Type Single Family

Listing Status Active

Purchase Type For Sale

Square Footage 1,746 sqft

Price per Sqft $186

Subdivision Oakridge 3Rd Add

MLS Listing ID 7144942

Bedrooms 3

Full Baths 1

Three Quarter Bath 1

Year Built 1985

Annual Tax Amount $2,992

Tax Year 2026

Contingent None

Lot Size 0.333 Acres

Lot Dimensions 165x90x165x90

Property Sub-Type Single Family

Property Description

Better than new beautiful rambler style move in ready home! Sellers have performed extensive remodeling and have invested over 100K value added updates. NEW shingles, vinyl siding, entry doors and Thermo Tech windows throughout home (2024). NEW high density flooring on both levels of home and NEW bedroom carpeting. NEW stainless steel appliances and Knotty Alder Cabinetry (2025). Many electrical improvements include NEW wiring, GFI, Detectors, new outlets and light fixtures. Upper level bonus room leads to a new maintenance free 12x12 deck with metal railings. Heated insulated attached garage! Private neighborhood park across the street! Large backyard! This is home!

Location

State MN

County Benton

Zoning Residential-Single Family

Rooms

Basement Egress Window(s), Full, Partially Finished, Sump Pump

Dining Room Breakfast Area, Kitchen/Dining Room

Interior

Heating Forced Air

Cooling Central Air

Fireplace No

Appliance Dishwasher, Dryer, Gas Water Heater, Microwave, Range, Refrigerator, Washer, Water Softener Owned

Laundry Lower Level

Exterior

Parking Features Attached Garage, Concrete, Heated Garage, Insulated Garage

Garage Spaces 2.0

Roof Type Age 8 Years or Less,Asphalt

Building

Lot Description Tree Coverage - Medium

Story One

Foundation 1102

Sewer City Sewer/Connected

Water City Water/Connected

Level or Stories One

New Construction false

Schools

School District Sauk Rapids-Rice


Listed by Ronald Spencer • Coldwell Banker Realty

Nearby Locations

Stephanie Kelsey
Stephanie Kelsey

Agent

+1(612) 805-2956 | steph@kelseyandcohomes.com

GET MORE INFORMATION

Name
Phone*
Message

Go tour this home

2015 Highview DR