

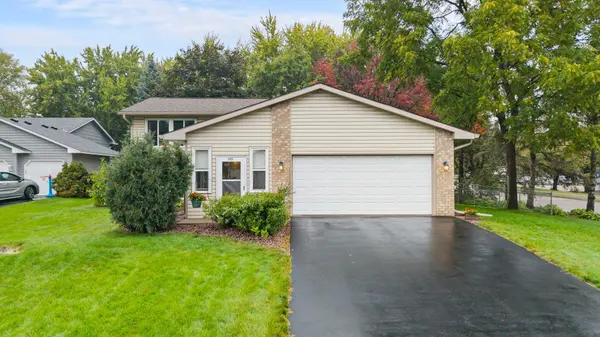



9200 124th PL N Champlin, MN 55316
4 Beds
2 Baths
1,741 SqFt
Open House
Sat Nov 14, 12:00pm - 2:00pm
UPDATED:
Key Details
Property Type Single Family Home
Sub Type Single Family
Listing Status Active
Purchase Type For Sale
Square Footage 1,741 sqft
Price per Sqft $206
Subdivision Champlin Plaza Estates
MLS Listing ID 7152593
Bedrooms 4
Full Baths 1
Three Quarter Bath 1
Year Built 1991
Annual Tax Amount $3,956
Tax Year 2026
Contingent None
Lot Size 0.370 Acres
Property Sub-Type Single Family
Property Description
Recent improvements include fresh interior paint, new sliding doors on both levels and a new kitchen bay window (2025), driveway (2018), and vinyl siding and windows (2011). You'll also find an in-ground sprinkler system, a two-car garage, and a low-maintenance exterior with brick and stone accents. Close to Champlin shopping and dining, with quick access to Highway 169.
Location
State MN
County Hennepin
Zoning Residential-Single Family
Rooms
Basement Block, Drain Tiled, Finished, Sump Basket, Walkout
Dining Room Living/Dining Room
Interior
Heating Forced Air
Cooling Central Air
Fireplace No
Appliance Dishwasher, Disposal, Dryer, Humidifier, Gas Water Heater, Microwave, Range, Refrigerator, Water Softener Owned
Laundry In Basement, Lower Level
Exterior
Parking Features Attached Garage, Asphalt, Garage Door Opener
Garage Spaces 2.0
Fence Chain Link
Roof Type Age Over 8 Years,Asphalt
Building
Lot Description Corner Lot
Story Split Entry (Bi-Level)
Foundation 957
Sewer City Sewer/Connected
Water City Water/Connected
Level or Stories Split Entry (Bi-Level)
New Construction false
Schools
School District Anoka-Hennepin
Others
Nearby Locations